Builder & masonry
Leitner Bau GmbHBM Ing. Markus LeitnerWe build your house. From the plan to the keys.
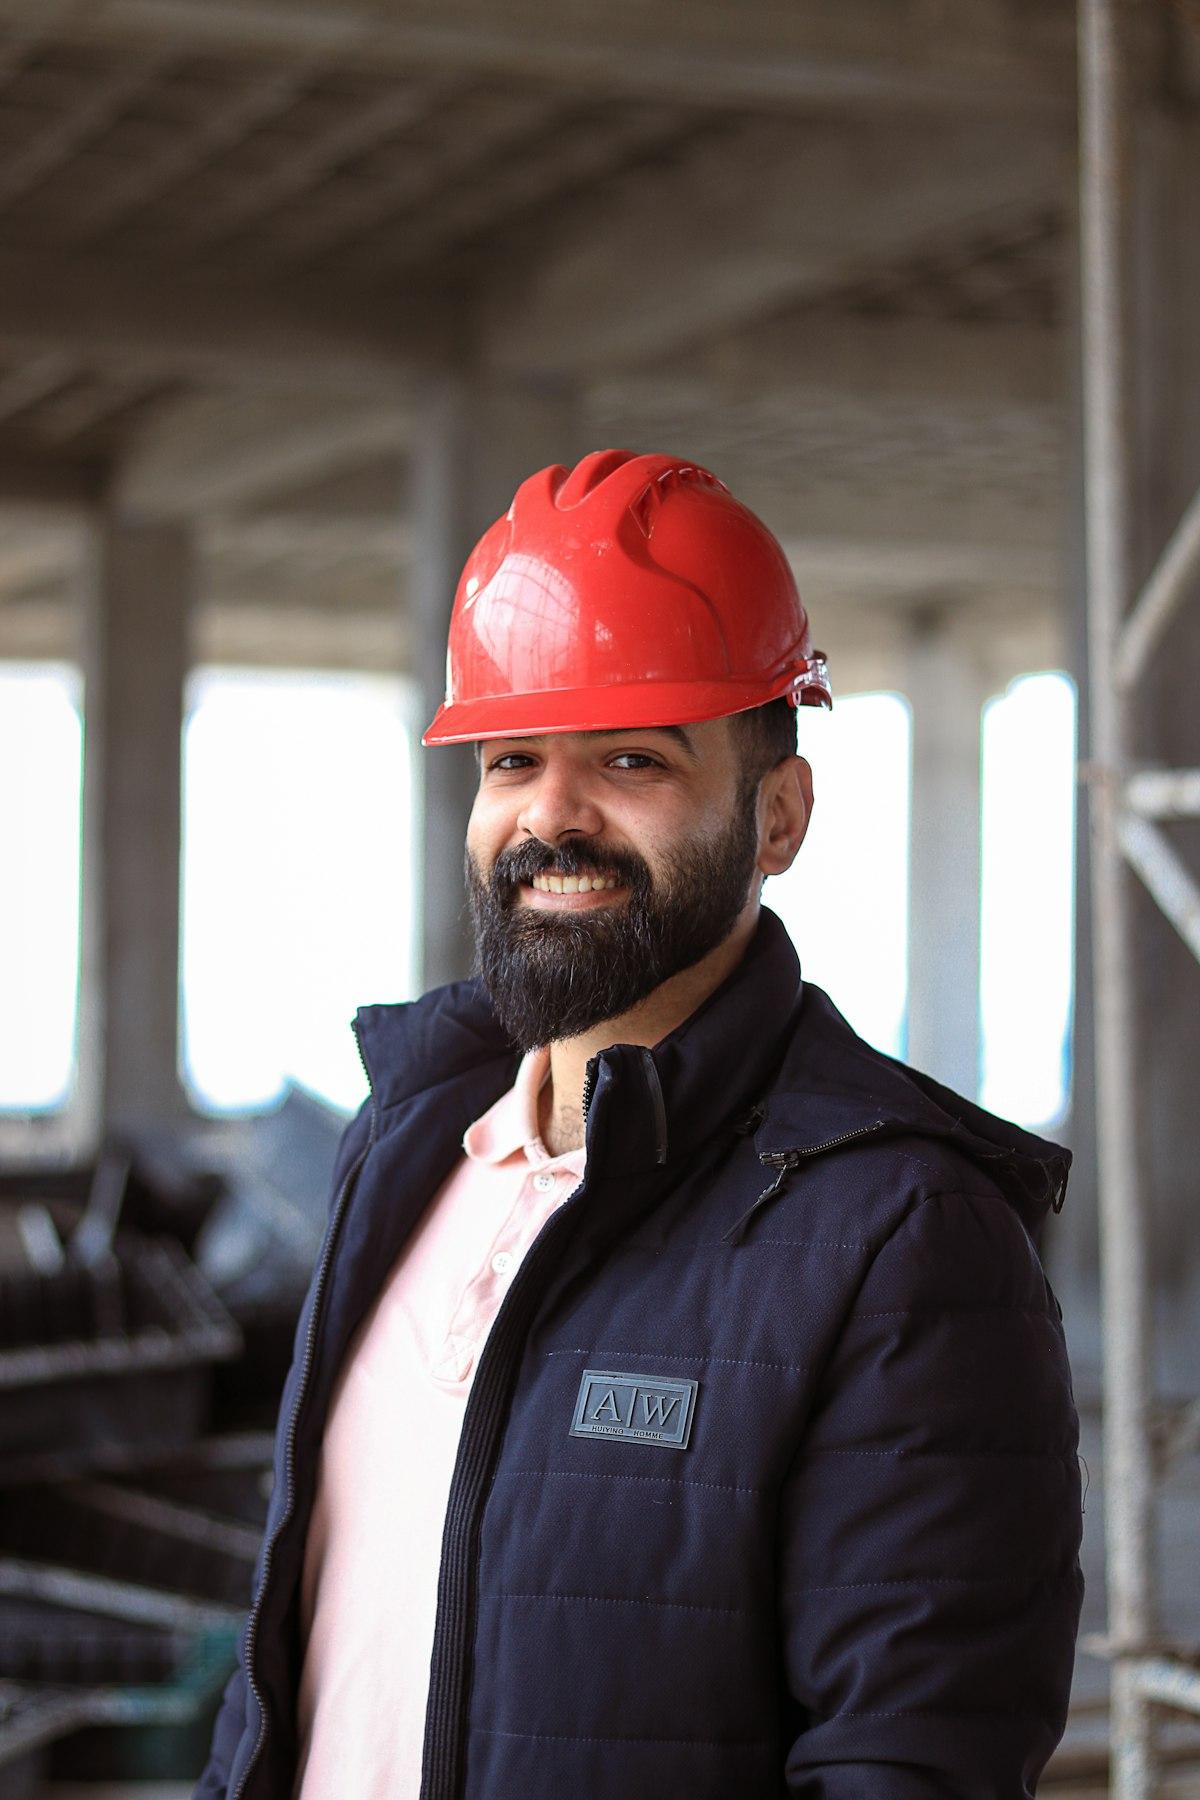
Since 1987 the Leitner family firm has been building in Wiener Neustadt and the surrounding Steinfeld area. We draw the plans, file them with the municipality and build with our own crew, at a fixed price written into the contract.
- 4.896 reviews on Google
- Years as a family firm
- 39
- People on the team
- 25
- Houses, extensions and conversions
- 340+
- Site manager per project
- 1
Services
From the foundations to the roof
New builds, extensions, renovations: carefully planned, built on schedule.
Request a quote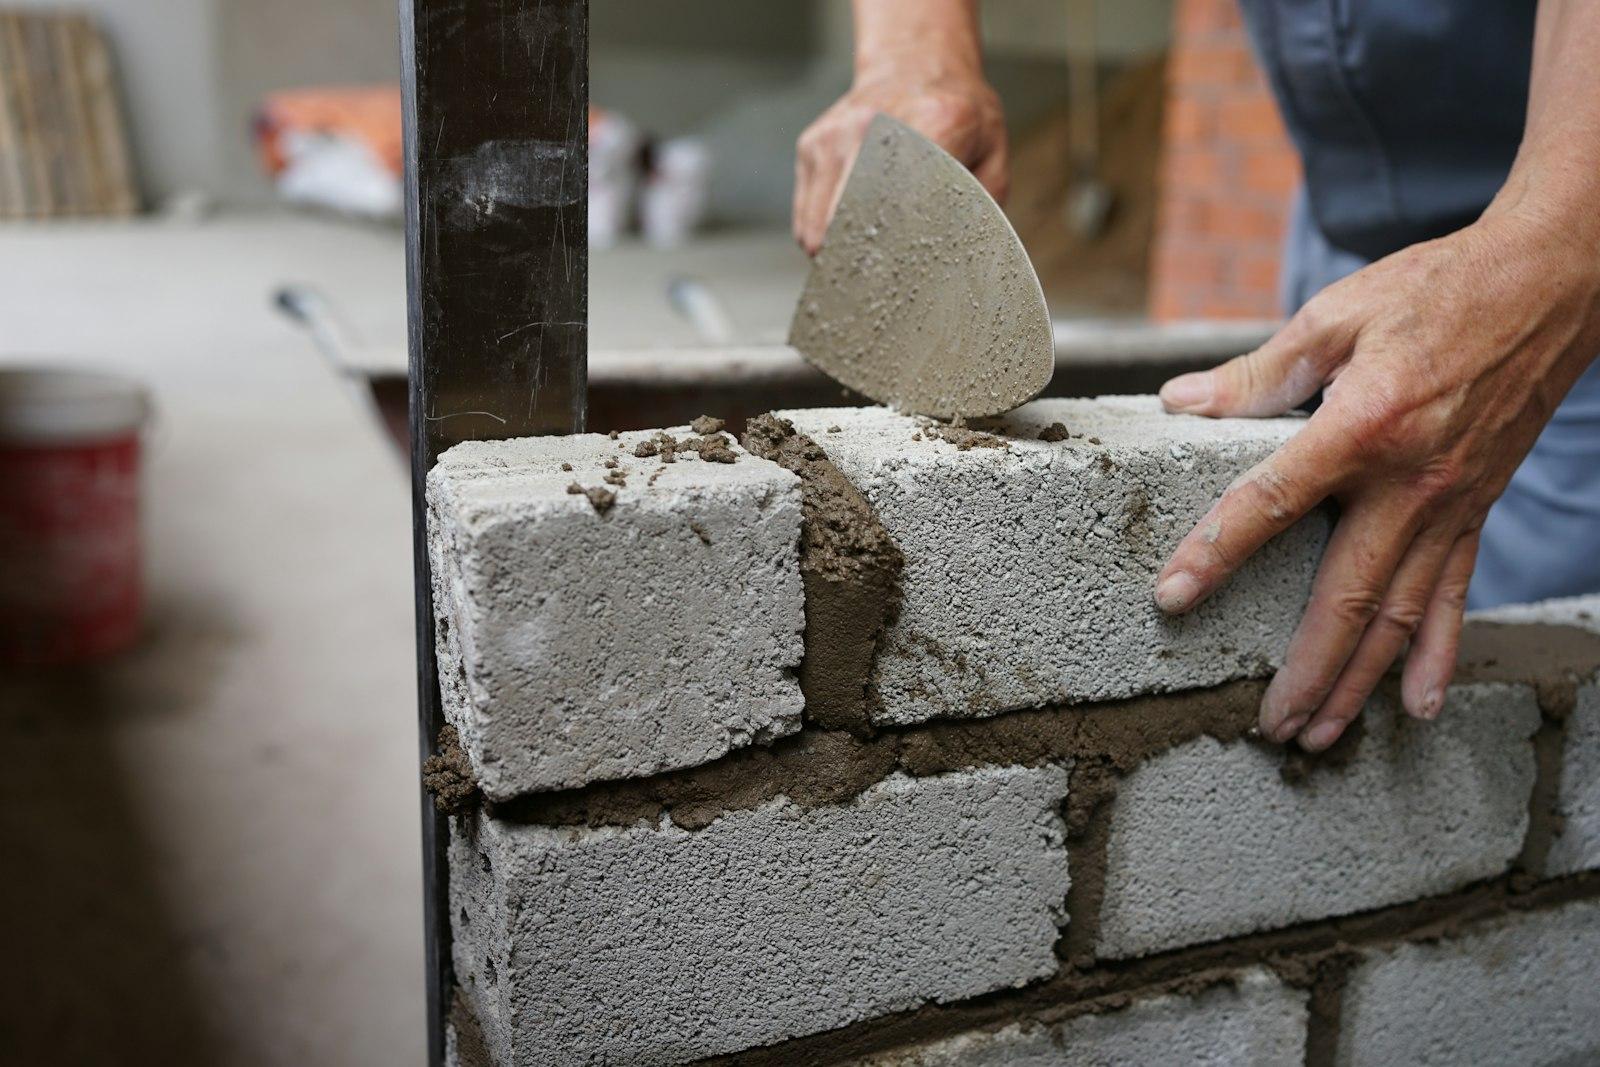
Family homes, turnkey or as a shell
Solid brick construction from the foundation slab to handover. For turnkey homes we coordinate the electrician, plumber, tiler and painter. With a shell, you take over the interior work yourself.
Extensions and conversions
An extra room, a conservatory, a second storey on the garage: we check the existing structure and statics and build while you keep living in the house.
Renovation and facades
Drying out damp walls, external insulation, new render, replacement windows. We help you put together the paperwork for subsidy applications.
Basements and foundation slabs
Excavation, footings, slab and basement in watertight concrete or formwork blocks, with waterproofing and drainage. Also for other manufacturers' prefab houses.
Design and planning application
We design your house, draw up the planning drawings and building description and submit them to the municipality. We attend the building hearing with you.
Site management and supervision
Even if you build with other firms, we act as the responsible site supervisor towards the authority, check quality and schedules and sign off each trade.
Projects
Work we are proud of
A few jobs from the last few months.
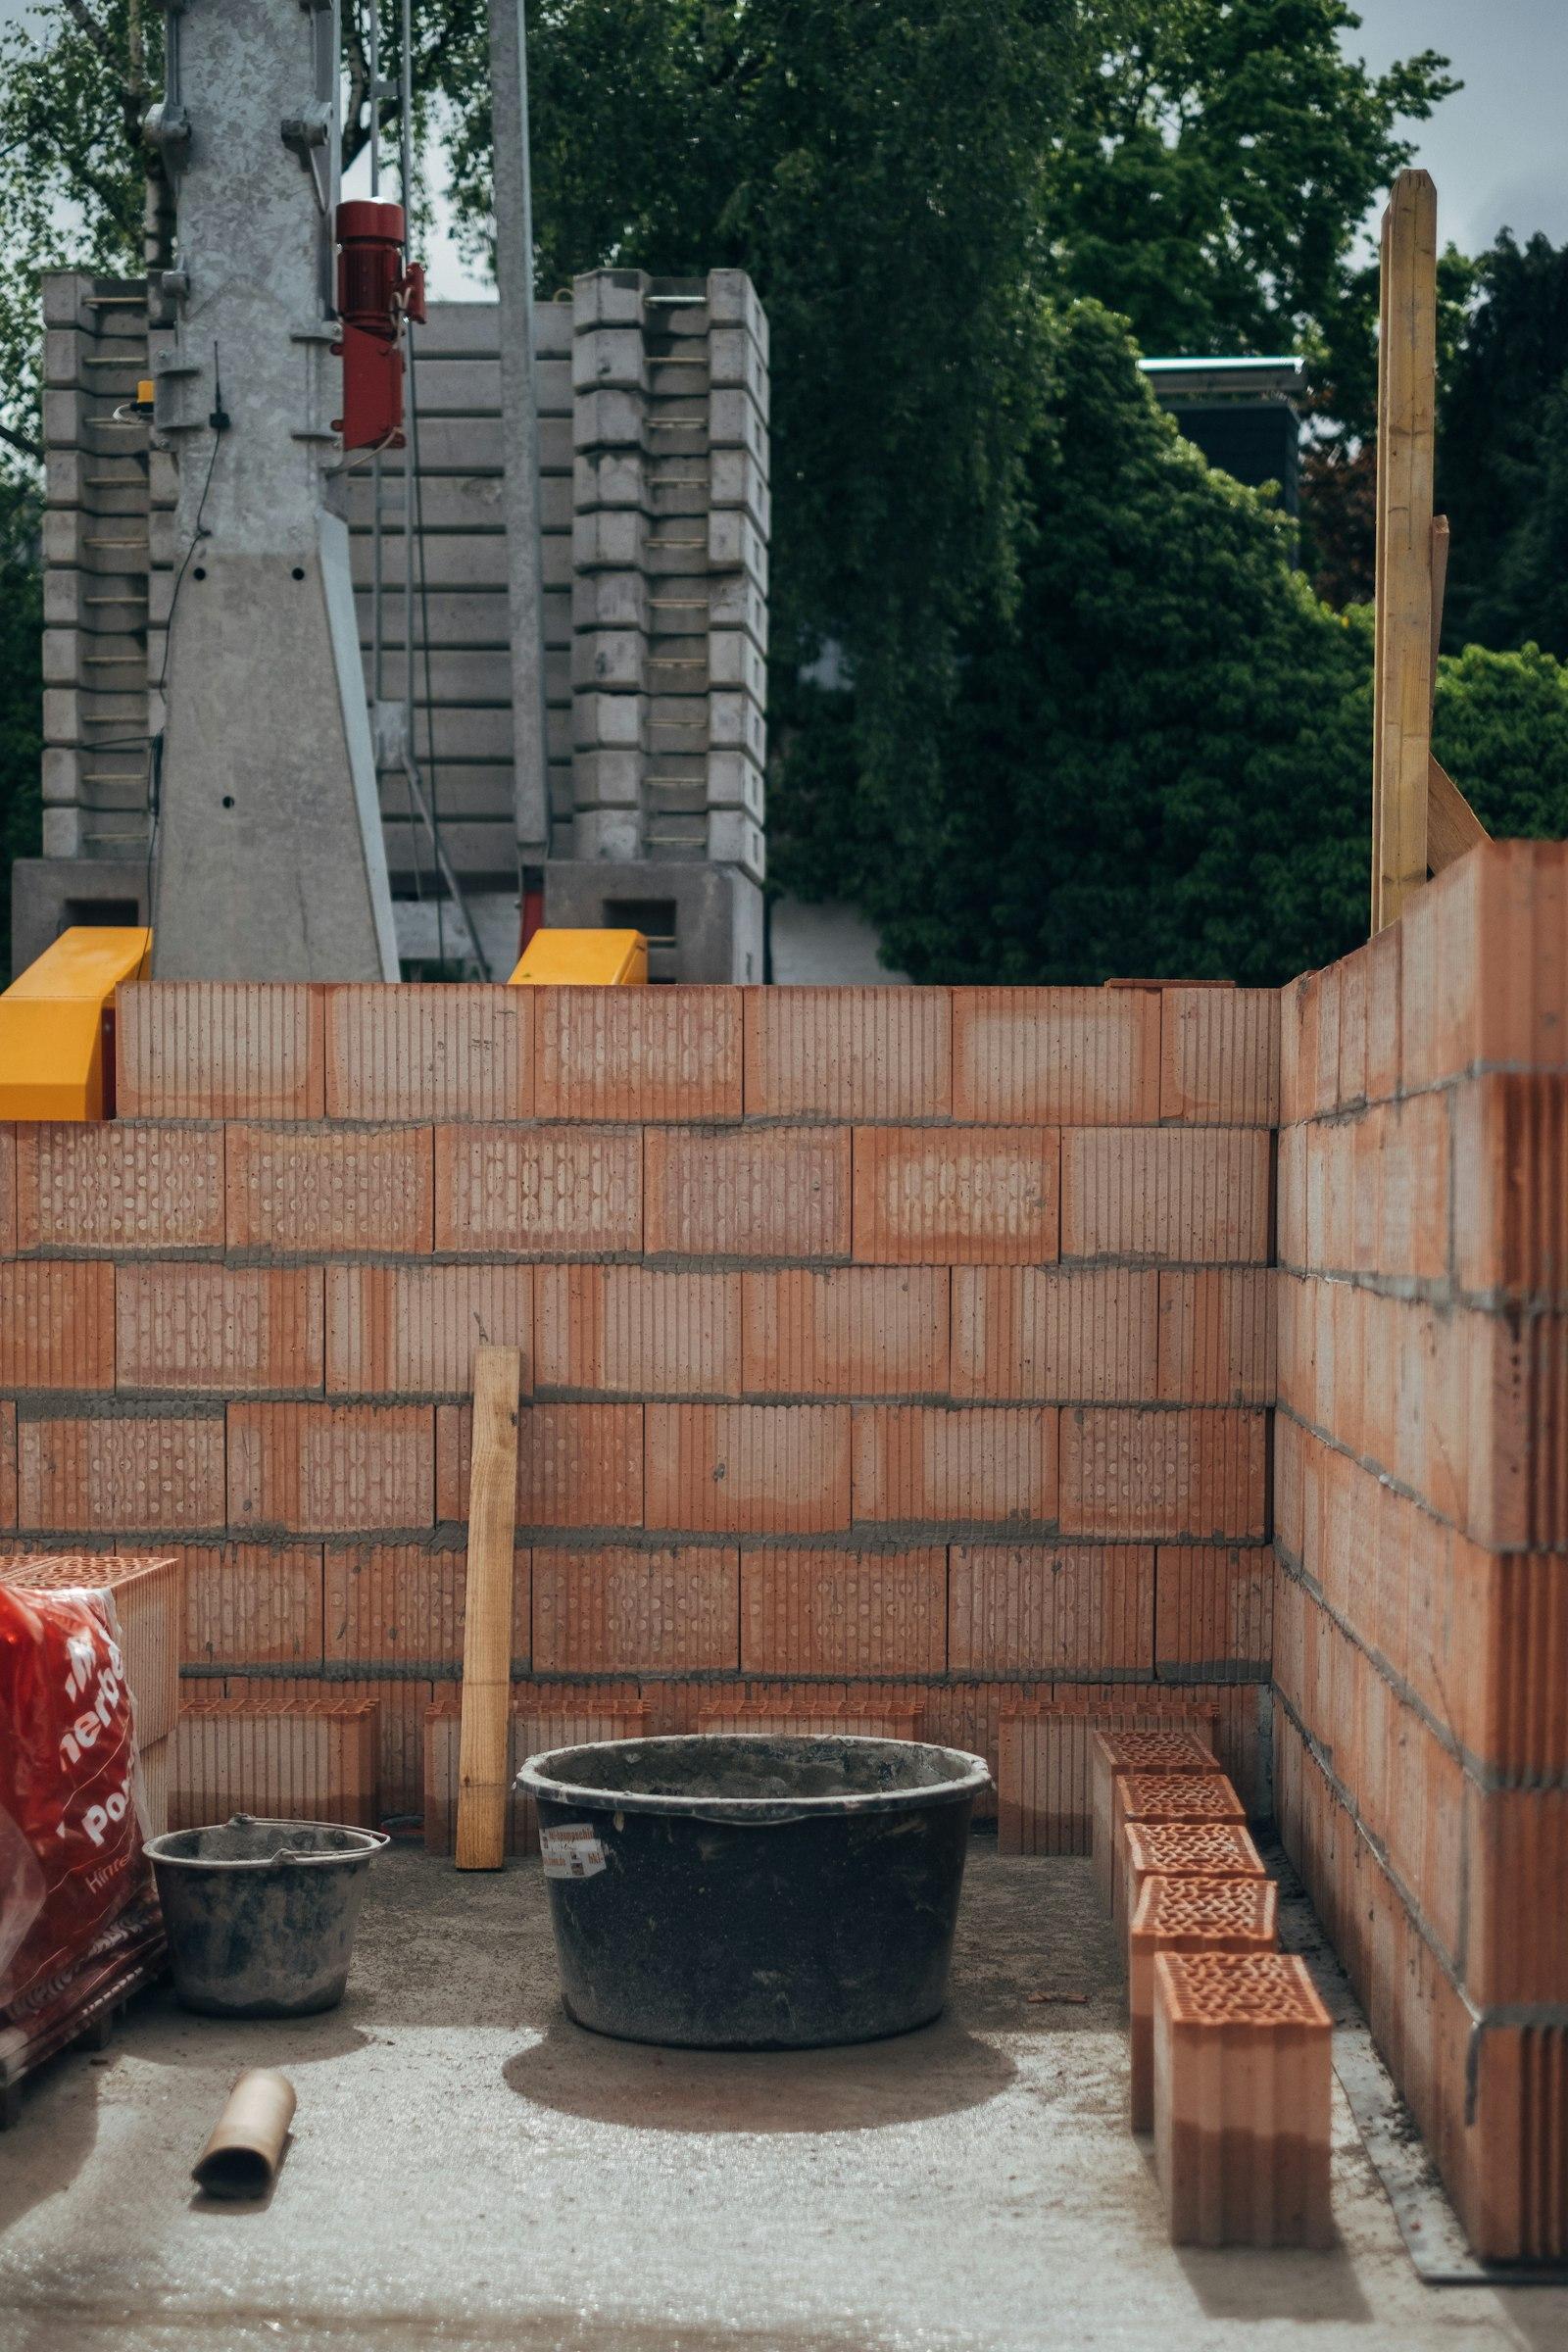
Brick shell for a family homeKatzelsdorf, 2025
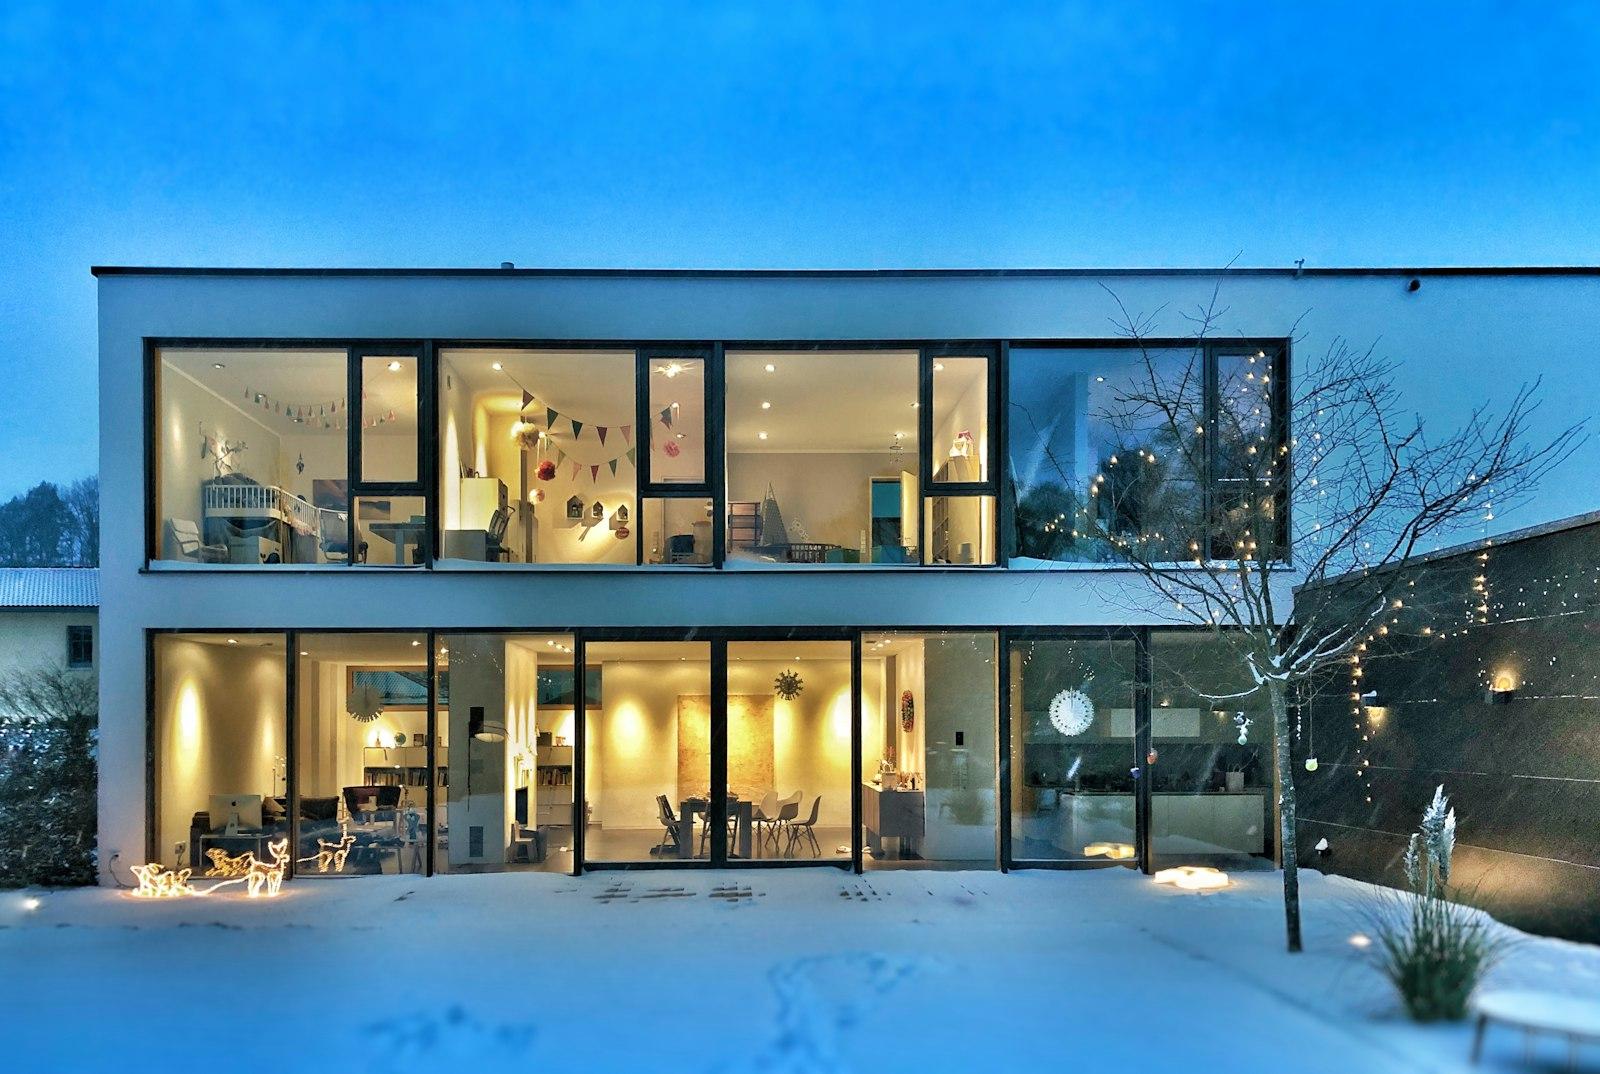
Turnkey flat-roofed houseBad Erlach, 2024
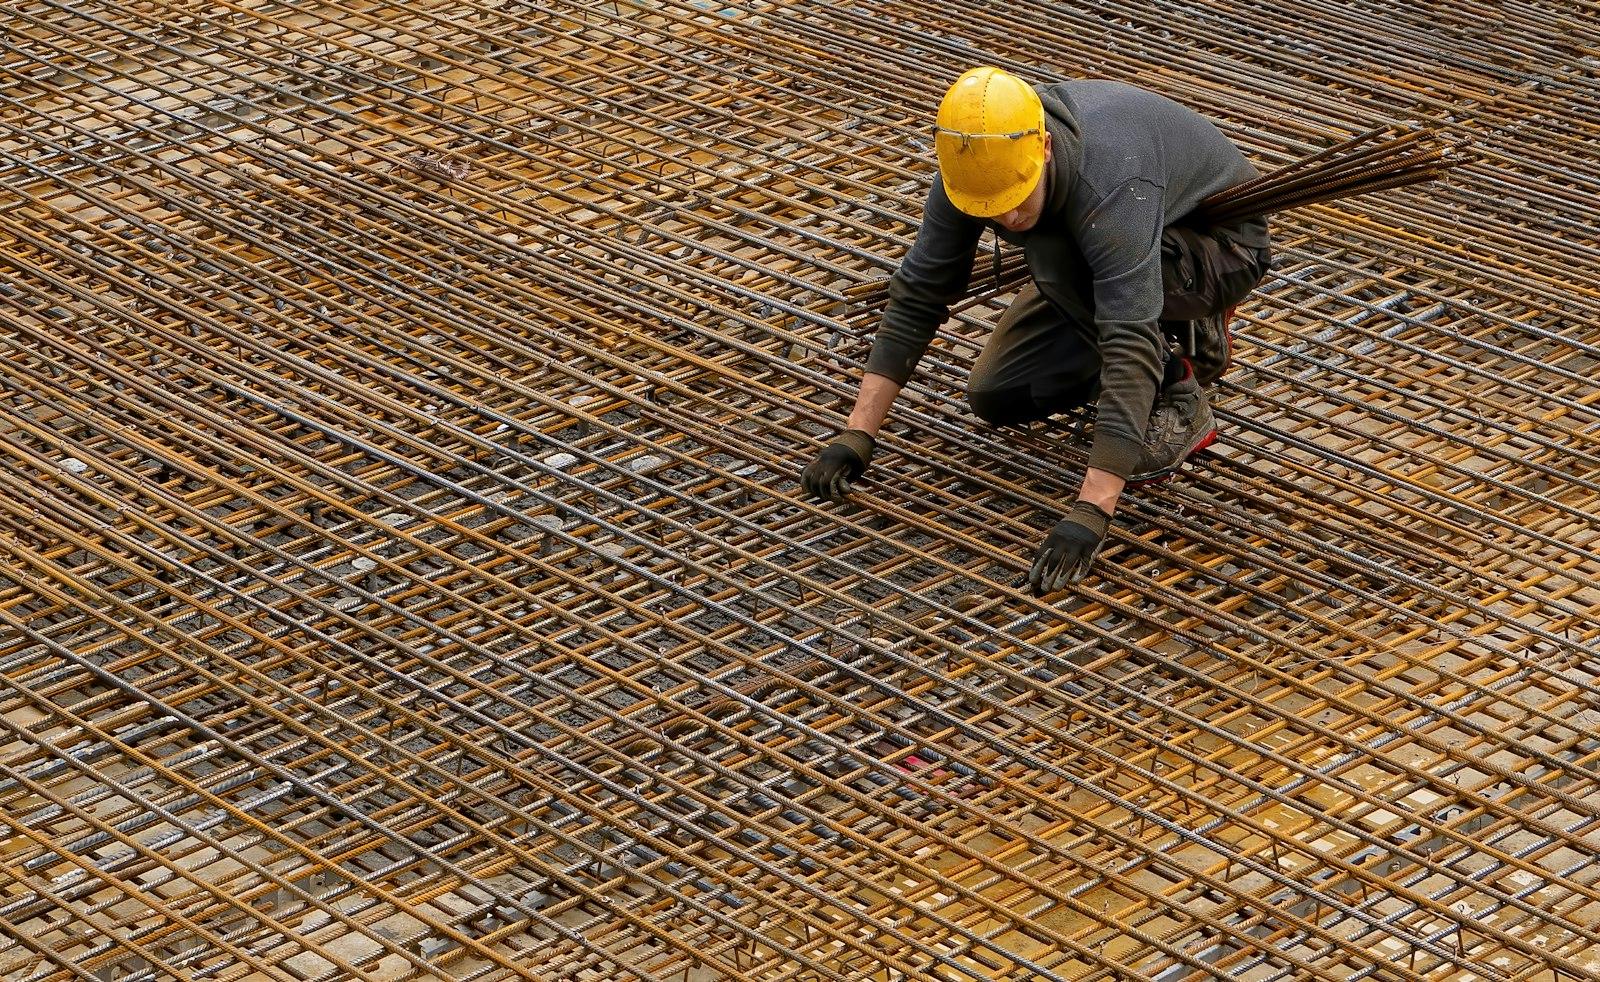
Foundation slab for a prefab houseLichtenwörth, 2025
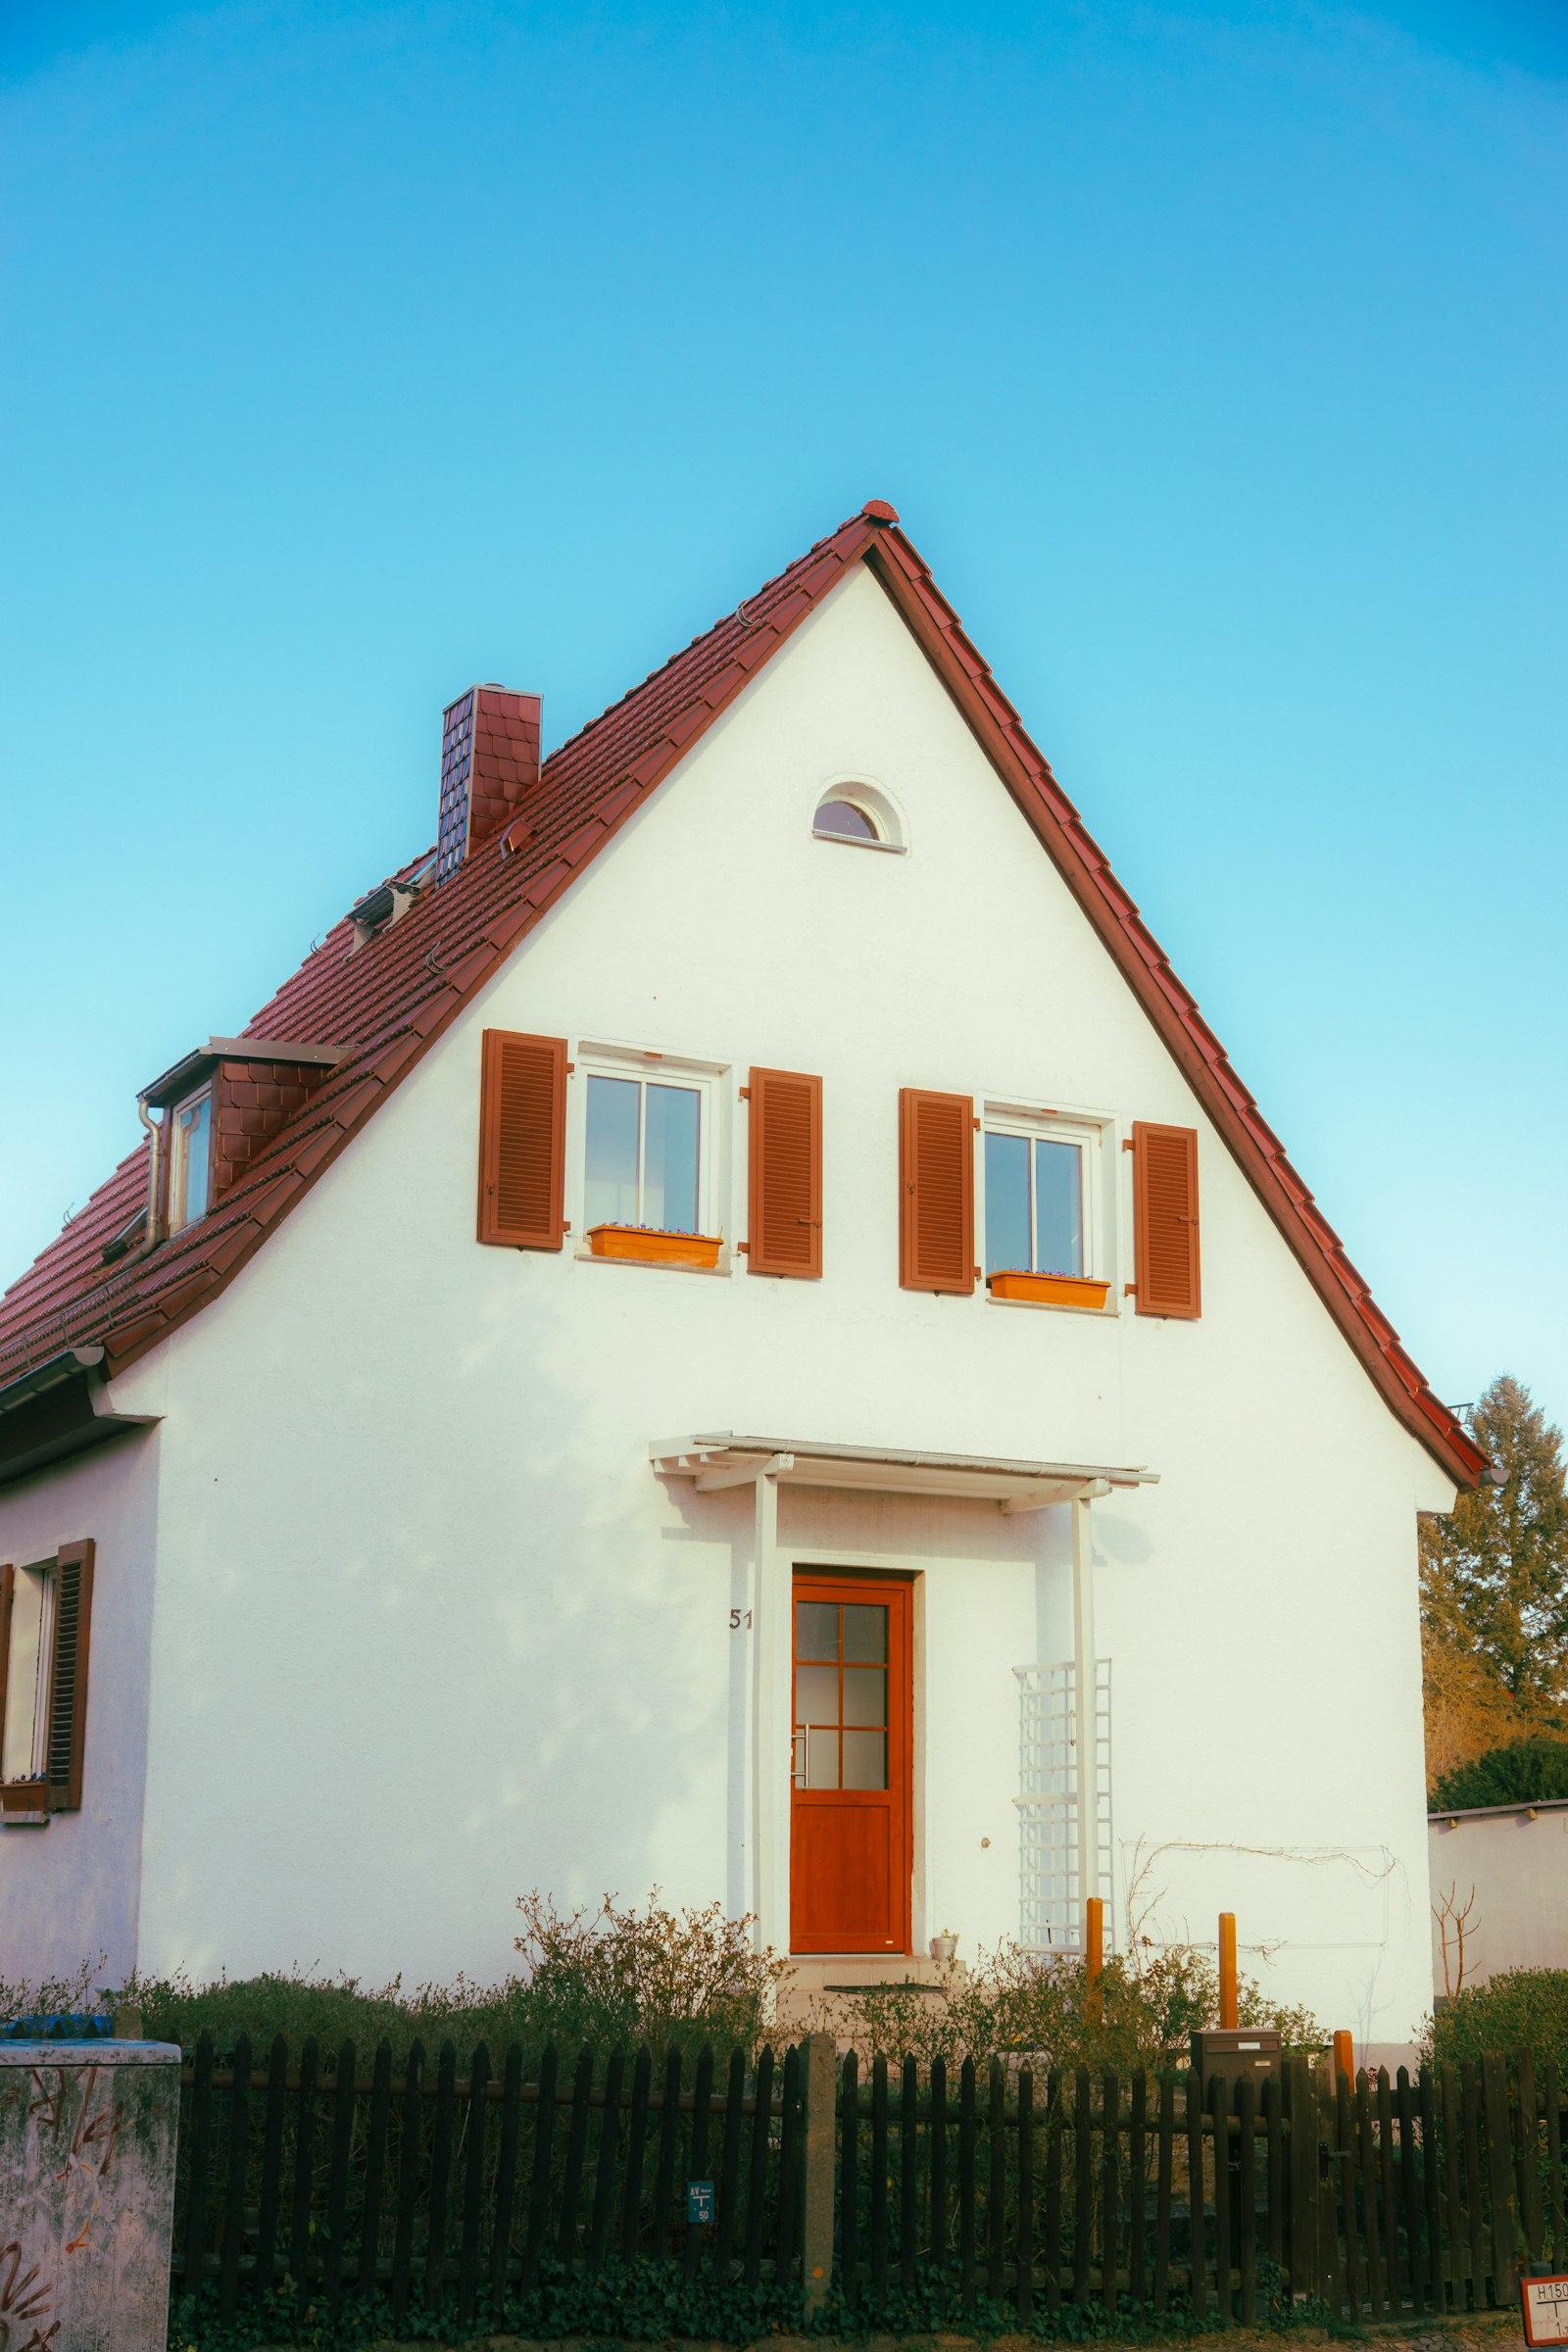
Facade renovation with external insulationWiener Neustadt, 2024
How we work
How we work on your site
For most people a house is the biggest purchase of their life. That is why we follow a few rules, and they are written into the contract.
Fixed price, not an estimate
You get a lump sum for the agreed scope. Extra costs only arise if you change something, and then in writing beforehand.
Schedule broken down by week
Before work starts you get a construction schedule. If something shifts, you hear it from us, not from the neighbours.
One site manager, one number
Your site manager stays with the project from excavation to handover and can be reached directly on his mobile.
A tidy site
Every evening we tidy up, sweep the road and close the site fence. Your neighbours will thank you for it.
Photos every week
Every Friday you get progress photos, including the things that later disappear behind plaster and screed.
Inspection after one year
One year after handover we come back for an inspection. Hairline cracks or sticking doors are fixed without a long debate.
A fixed price is only as good as the planning behind it. So we would rather spend an extra week on the numbers than send you a supplementary invoice later.
About us
A family firm that has been building since 1987
My father Johann Leitner started out in 1987 with two bricklayers and a second-hand tipper truck. Today we are 25 people: bricklayers, formwork carpenters, four apprentices, two building technicians in the office and three site managers.
As a licensed Baumeister in Austria we are allowed to design buildings, prepare the planning application and act as the responsible site supervisor. That means fewer handovers for you: the person who drew the plan is later on site and knows why the wall is where it is.
We mainly build in the districts of Wiener Neustadt and Neunkirchen and the southern Vienna Basin. We only take on jobs further away if the site manager can still drop by every day.
- Fixed price in the contract
- Own crew, no subcontractor chains
- One site manager from start to finish
- Planning application handled for you
BM Ing. Markus LeitnerMaster builder, managing director
Company history
1987Founded by Johann Leitner
A bricklaying business with three people, the office in the family home.
1996Master builder exam
Johann Leitner passes the exam, and from now on the firm does its own design work.
2008New yard on Neunkirchner Straße
With a warehouse, workshop and room for the crane and formwork.
2015Markus Leitner takes over
After technical college, ten years as a site manager and his own master builder exam, the son becomes managing director.
2021In-house design team
Since then two building technicians have drawn planning and construction drawings in-house.
202625 people, four apprentices
We train apprentices every year. Three of our site managers learned the trade with us.
How we work with you
From site visit to handover
First meeting and site visit
We look at the plot or the existing building and go through the zoning plan, budget and wishes. Free and without obligation.
Design and fixed price
You receive plans, a building description and a fixed price. We revise until it suits you.
Application and permit
We file the application with the municipality and go with you to the building hearing.
Construction and handover
Site manager, schedule, weekly photos. At the end we walk through the house together and hand over the keys.
Our team
The people who come to your door
BM Ing. Markus Leitner
Master builder, managing director
Grew up on his father's building sites, studied structural engineering at a technical college and passed the master builder exam in 2005. Has run the firm since 2015 and checks every fixed-price quote himself.
Training & qualifications
- Technical college, building construction
- Master builder exam 2005
- Austrian engineer title (Ing.)
- Member of the Lower Austrian builders' guild
Josip Kovačević
Site manager, new builds
With the firm since 2003, first as a bricklayer and since 2014 as site manager for family homes. Speaks German and Croatian, usually both on site.
Training & qualifications
- Apprenticeship as a bricklayer
- Foreman training at the BAUAkademie
- Site manager since 2014
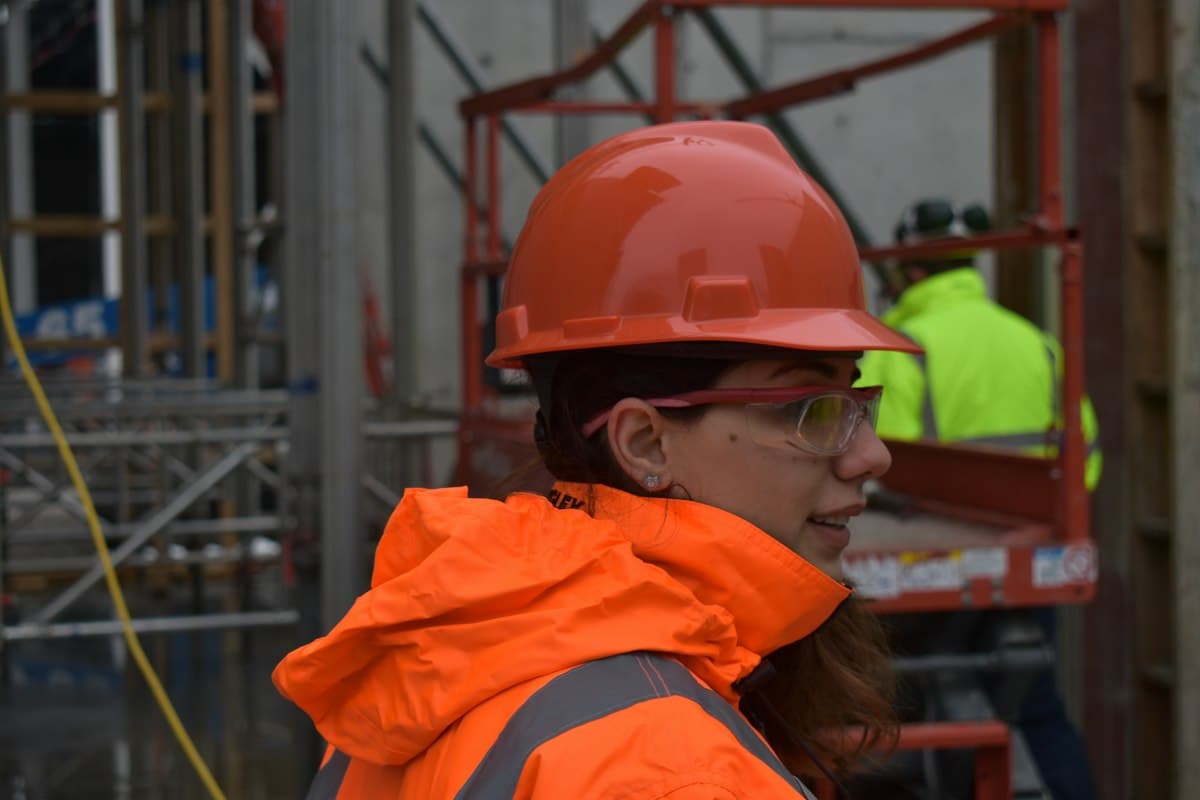
Sabine Gruber
Building technician, design and permits
Draws planning and construction drawings, puts together the documents for the municipality and knows which building department in the district wants to see what.
Training & qualifications
- Technical college for building
- ArchiCAD and energy certificate software
- On the team since 2019
Monika Hold
Office and accounts
The first voice you hear on the phone. Books site visits and takes care of invoices, stage payments and bank guarantees.
Training & qualifications
- Trained office administrator
- With the firm since 2006
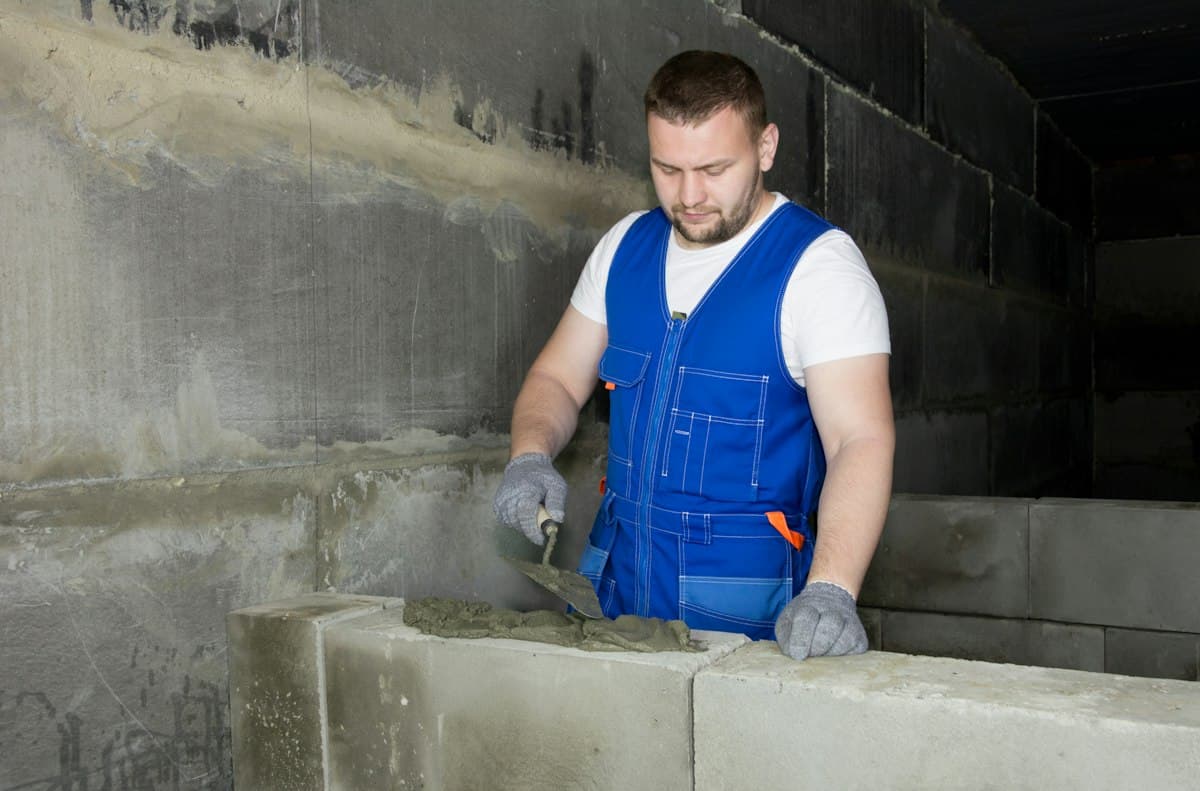
Lukas Hainzl
Construction apprentice, 3rd year
Came for a trial week and stayed. Now builds partition walls on his own and plans to train as a foreman next.
Training & qualifications
- Apprenticeship in building construction
- Regional apprentice contest 2025: 2nd place
Reviews
What customers say about our work
„Signed in March 2024, moved in July 2025, exactly as the schedule said. The fixed price held; the only extra cost was the additional sockets we insisted on. Mr Kovačević was on site practically every day.“
Christina HoferTurnkey family home, 2025Review on Google „A 32 m² extension to our house from the seventies. Mr Leitner saw at the first visit that the old foundation would not do. It took two weeks longer, but now there are no cracks.“
Peter SchwarzLiving room extension, 2024Review on Google „Our basement had been damp for years. Leitner Bau dug out the outside, redid the waterproofing and laid a drain. It has stayed dry for two winters now. Being able to talk to the site manager in Croatian was a nice bonus.“
Dragana IlićBasement renovation, 2023Review on Google „Clean, punctual shell work, and the brick walls are so straight our drywaller was amazed. One star off because the roof structure came a week late due to supply problems. But we were told honestly and early.“
Martin ReisingerShell for a self-finish house, 2024Review on Google „External insulation and new render for our terraced house. The neighbours were amazed how tidy the site was every evening. The Friday photos were handy because we were away for three weeks during the work.“
Gabriele FuchsFacade renovation, 2025Review on Google „All we had was a plot in Hochwolkersdorf and an idea. Ms Gruber drew three versions and the application went through first time. Building starts in spring, with Leitner of course.“
Julia BergerDesign and planning application, 2025Review on Google
FAQ
Frequently asked questions
Question not answered here? Give us a call, we are happy to advise.
How much does a family home cost with you?
It depends on size, basement and fittings. For a 130 m² turnkey house without a basement our fixed prices are currently mostly between 390,000 and 470,000 euros, excluding the plot. After the first meeting you get a cost estimate, after the design the fixed price.
Are you allowed to design and submit plans as a Baumeister?
Yes. In Austria a licensed Baumeister may design buildings, prepare the permit documents and act as site supervisor. You do not need an architect for that. If you are already working with one, we are just as happy to build to their plans.
How long does it take to build a house?
From the start of construction we allow three to four months for the shell and nine to twelve months for a turnkey house. Before that come design and the building permit, two to six months depending on the municipality.
What happens if I want to change something during construction?
Tell your site manager as early as possible. You get a written quote for the change, and we only build it once you have signed. That way there are no surprises on the final invoice.
Can I do some of the work myself?
Yes, with a shell house quite a lot. For a turnkey house we define in the contract beforehand what you will do yourself, such as painting or flooring. That keeps schedules and warranty clear.
Which areas do you build in?
Mainly in and around Wiener Neustadt, the Neunkirchen district, the southern Baden district and northern Burgenland up to Mattersburg. That way the site manager can be on your site every day.
Contact
Tell us about your project
A call or a short message with a few photos is enough. We get back to you by the next working day at the latest with an appointment or a first price range.
- Phone+43 2622 12 34 56
- Emailoffice@leitner-bau.at
AddressNeunkirchner Straße 88, 2700 Wiener Neustadt